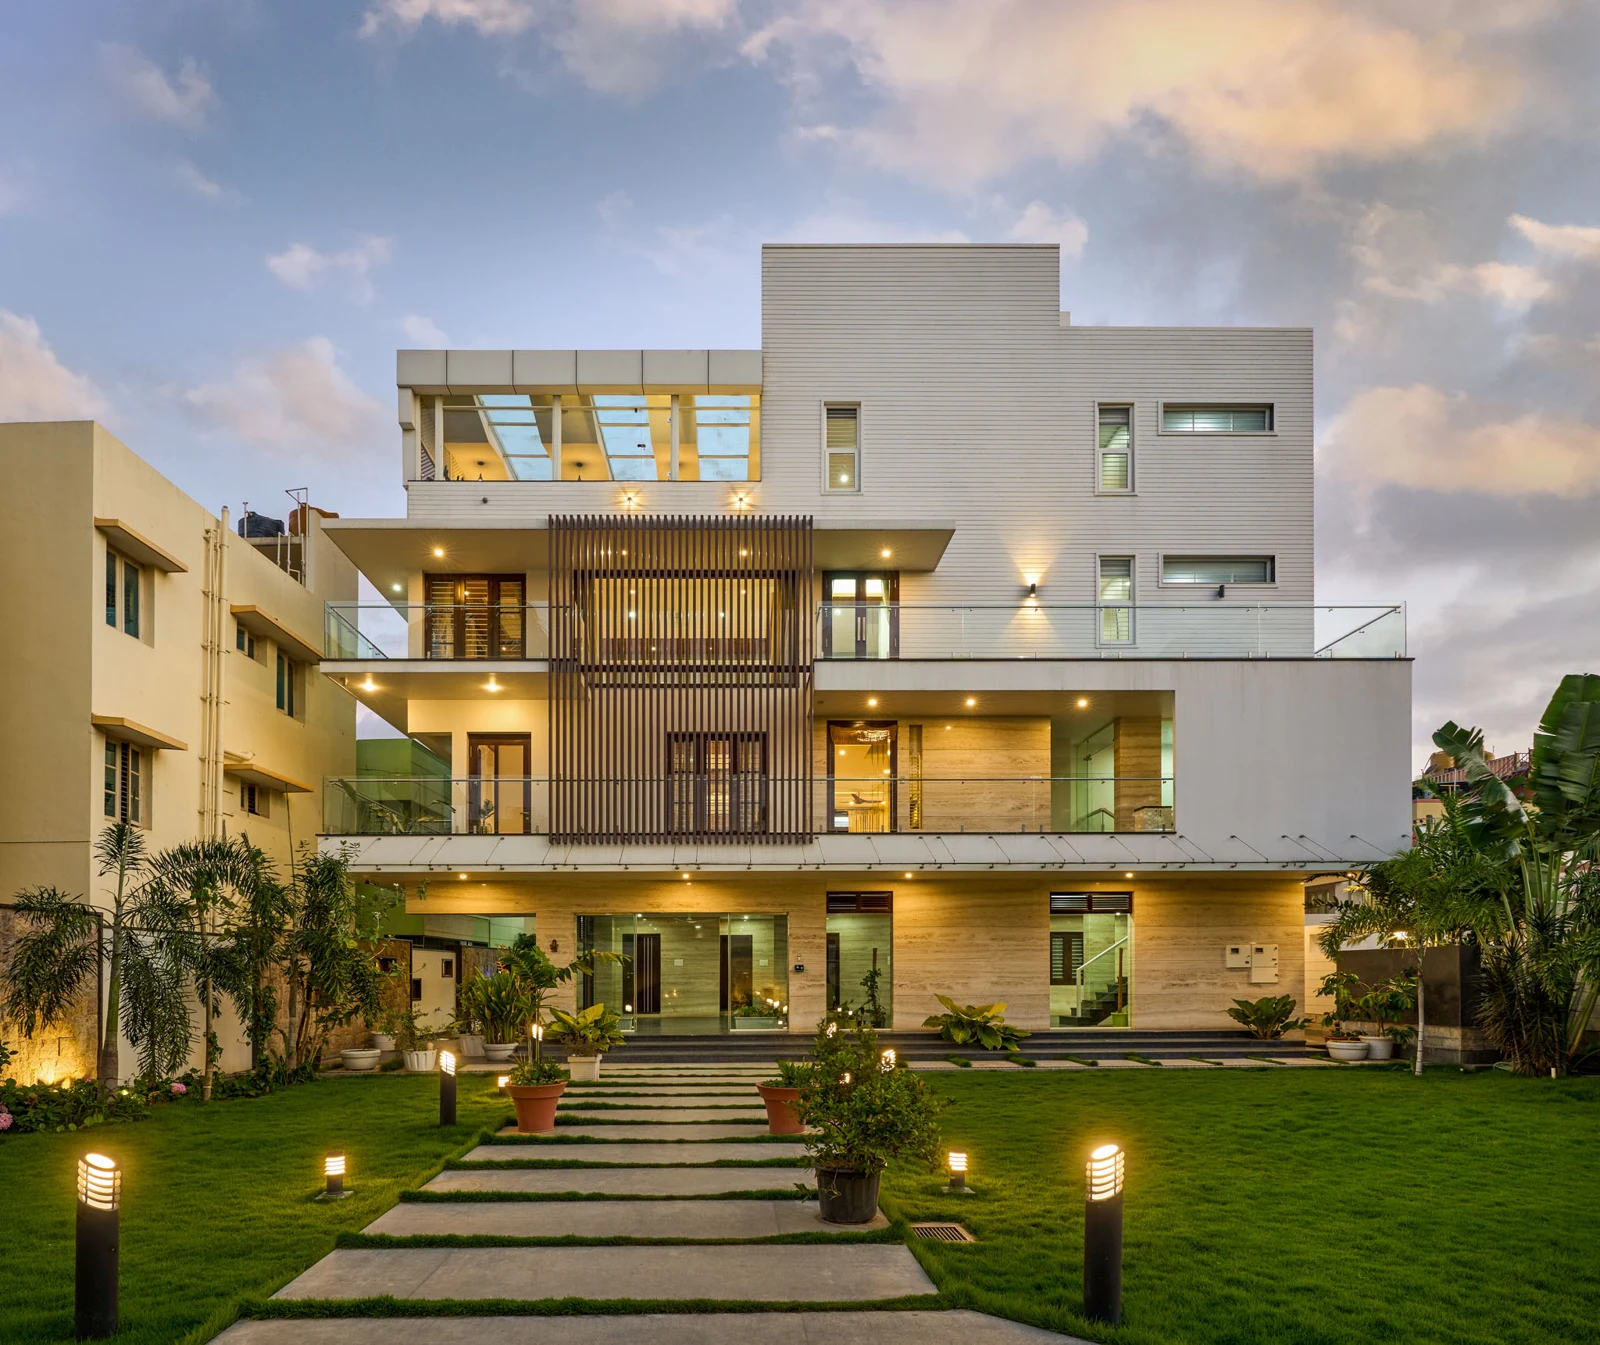
Roughly half the site is reserved for landscape before this four-level villa rises. Shared family spaces, bedrooms and leisure rooms occupy different levels, connected by daylight and open volumes. Recessed balconies and timber slats give depth to the exterior; a planted roof terrace offers another relationship with the city.
The villa’s story is both horizontal and vertical: landscape occupies a substantial part of the site, while family activities are distributed across four levels. The selected spaces show how living, dining, circulation and upper settings relate to that arrangement. Balconies and the roof terrace extend the outdoor experience, making landscape a recurring theme from the garden edge to the top of the building.
Design: Int-Hab Architecture + Design Studio
Inside the project
Spaces & their stories.
Move through the project one space at a time. Explore the photographs and the decisions behind each setting.
Space story / 01
Landscape comes first
Roughly half the site is reserved for landscape, giving the four-level villa a generous planted setting.
The planted setting is a deliberate part of the villa’s organisation, with roughly half the site set aside for landscape. The building’s four levels rise from that starting point. Recessed balconies, timber slats and the planted roof terrace extend the relationship between the family home and its outdoor spaces.
Space story / 02
Shared living and dining
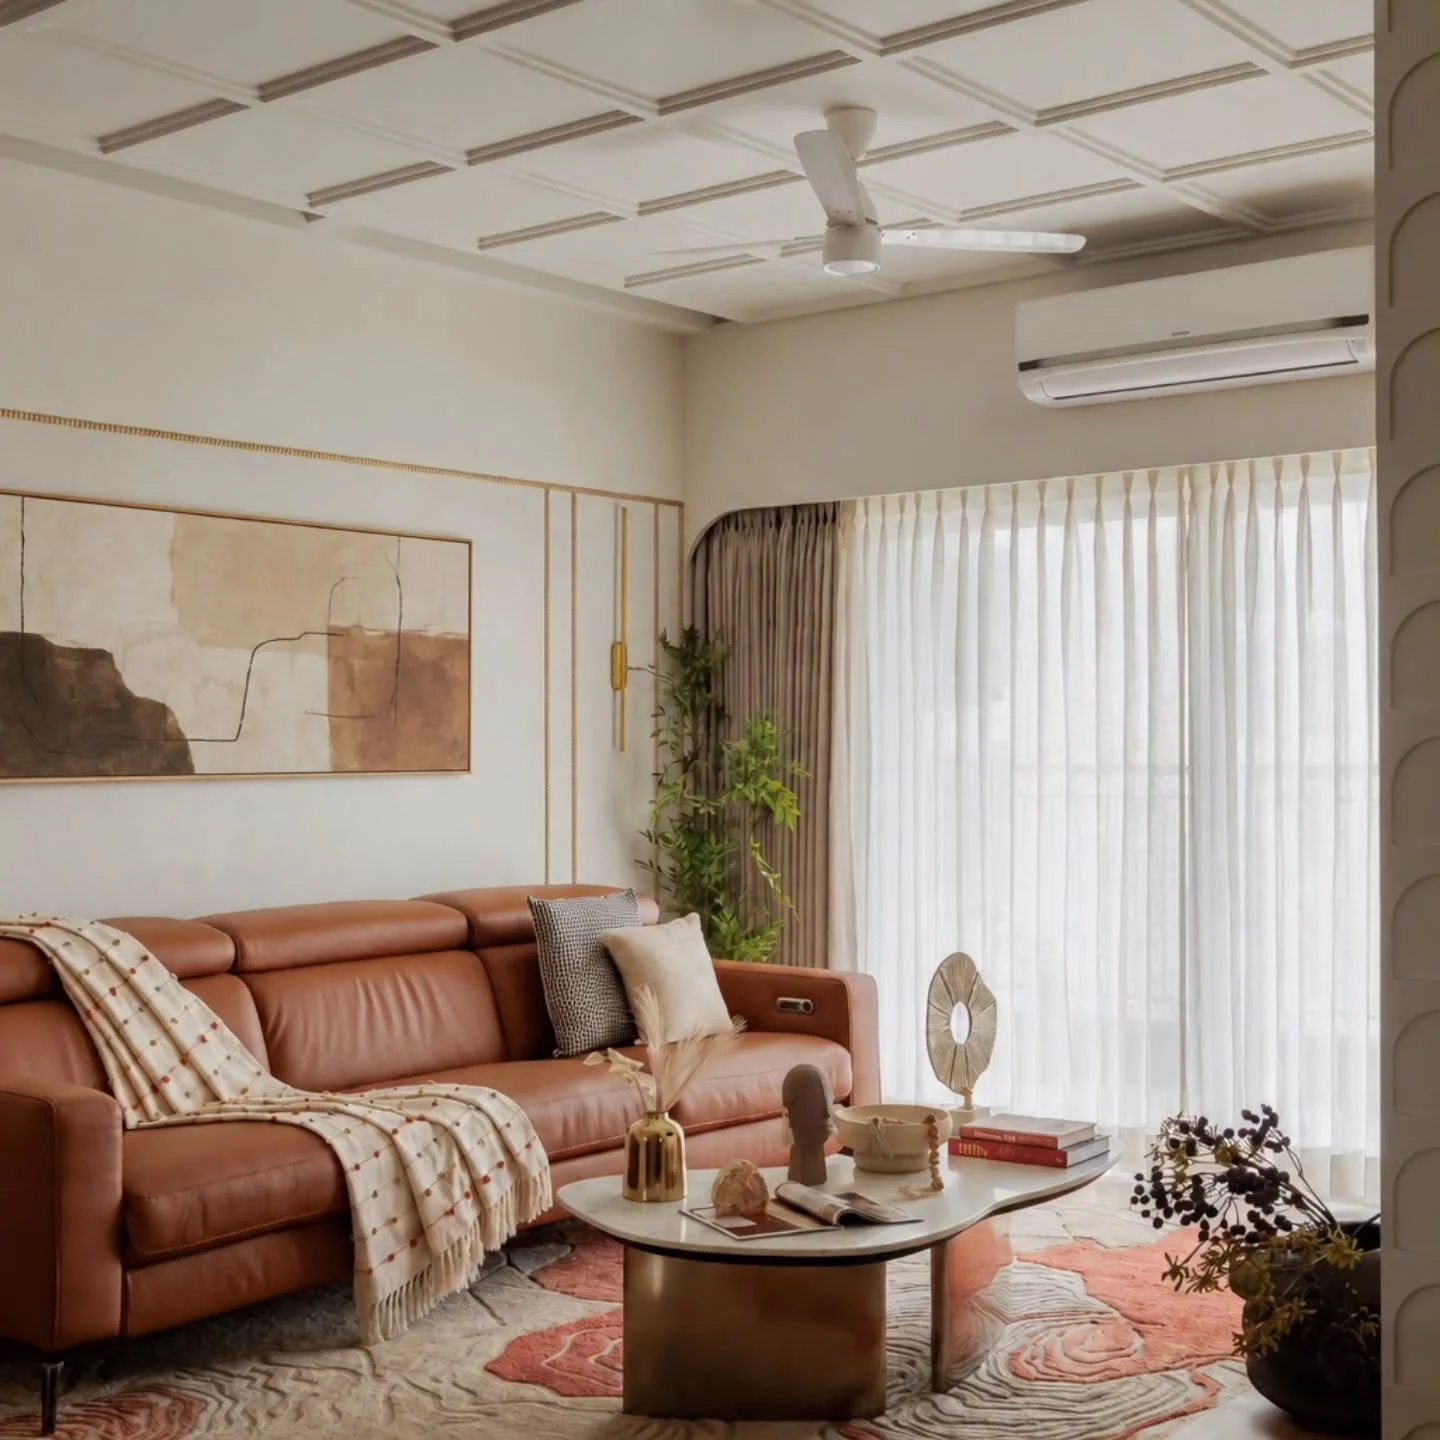
Shared living and dining spaces form part of the four-level family villa, linked with bedrooms and leisure rooms through open volumes.
The living and dining setting belongs to the shared life of a home distributed across several levels. Bedrooms and leisure rooms occupy other parts of the villa, connected through daylight and open volumes. This view helps establish the shared rooms as one part of that larger vertical arrangement.
Space story / 03
Daylight between levels
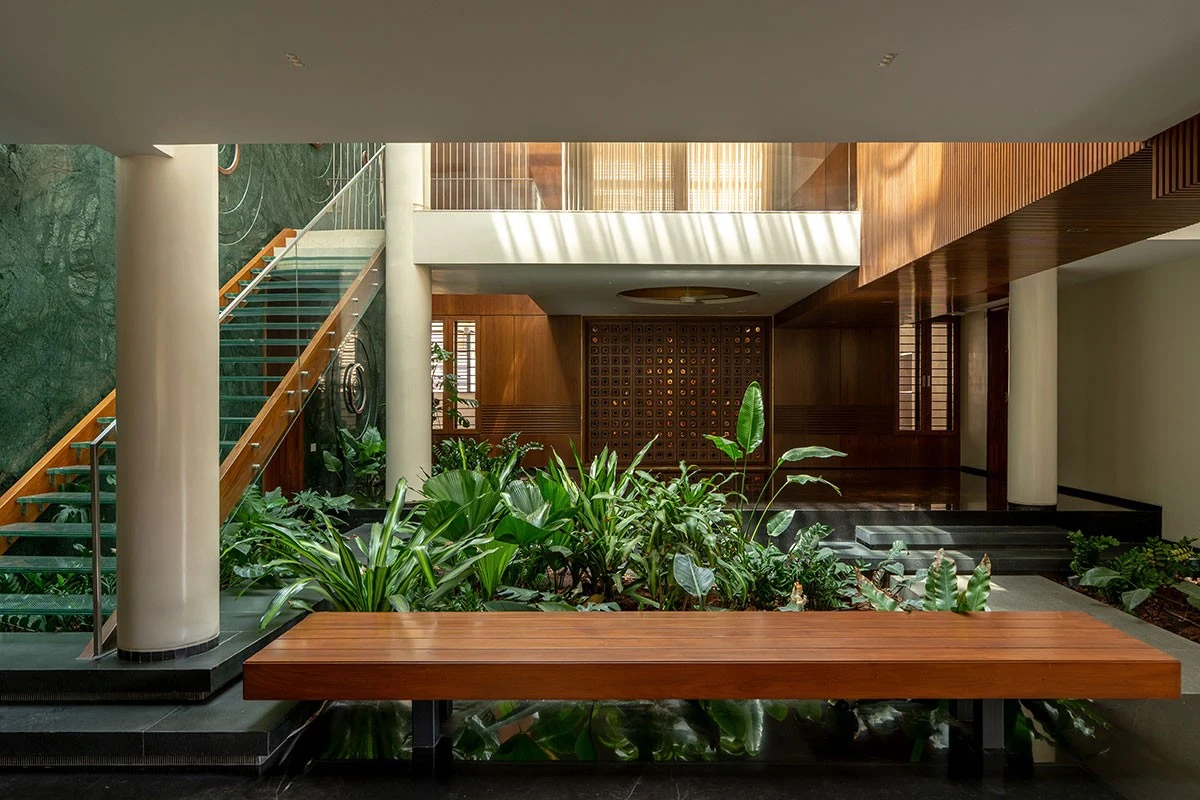
Open volumes and daylight connect the family spaces, bedrooms and leisure rooms arranged across the different levels.
The stair is read through its relationship with the surrounding open volume, rather than as a closed route between floors. Daylight contributes to the sense of connection across the villa. Alongside the distribution of family, private and leisure spaces, it helps explain the four-level plan.
Space story / 04
An upper-level sitting area
An upper-level sitting area offers another shared setting within the home, whose levels are connected by daylight and open spaces.
The upper sitting area offers a shared place at a different level of the family home. Its position can be understood within the villa’s sequence of living rooms, bedrooms and leisure settings. Daylight and open volumes connect those settings, giving the vertical arrangement a common spatial character.
Space story / 05
A garden above the city
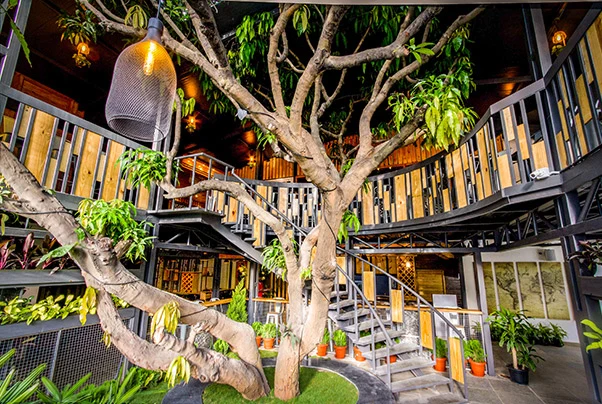
The planted roof terrace offers another outdoor setting, extending the villa’s relationship with landscape upwards.
The roof terrace extends the project’s planted spaces beyond the ground level. It offers an outdoor setting with a different relationship to the surrounding city, while continuing the landscape emphasis established at the site. Read with the recessed balconies, it shows several ways the villa opens out.