Ripples of Light · Collage Architecture Studio · Photography: Studio F8
The project
A home connected by light
Within a residence designed by Murali Architects, Collage shapes interiors connected by tall volumes, bridges and framed openings. A bridge across water sets the pace of arrival. Inside, timber, textured plaster and carved green marble catch changing daylight, while circular details draw on the geometry of the mandala.
The interior story is a sequence of arrival, courts, sitting areas and upper connections. Its spatial interest comes from the relationship between tall volumes and more intimate settings, while materials give individual moments their character. Architecture by Murali Architects and interiors by Collage Architecture Studio are credited separately. The photographs focus on the interior approach, including the role of water, circular forms, marble and changing daylight.
Design: Collage Architecture Studio (interiors); architecture by Murali Architects.Photography: Studio F8
Inside the project
Spaces & their stories.
Move through the project one space at a time. Explore the photographs and the decisions behind each setting.
Space story / 01
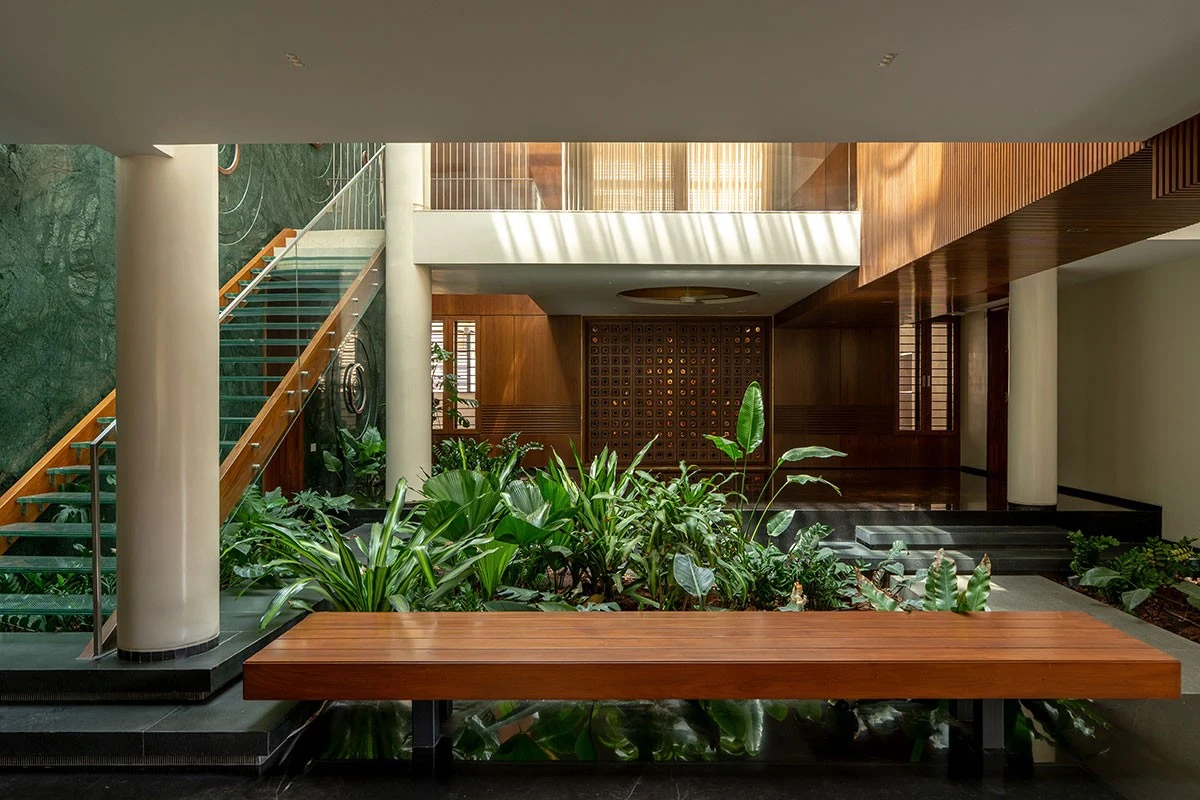
The planted interior court
The planted interior court forms part of a sequence of tall volumes, bridges and framed openings within the residence.
The court is part of an interior sequence defined by tall volumes and visual connections. Planting gives it a distinct presence within that sequence, while bridges and framed openings connect the levels around it. Collage’s interior work is read within the residence designed by Murali Architects.
Photography: Studio F8
Space story / 02
Arrival across water
A bridge across water establishes the pace of arrival within the residence, whose architecture is by Murali Architects.
The crossing makes arrival a spatial sequence rather than only a doorway. Water, bridge and surrounding openings establish a relationship between movement and the interior beyond. It introduces the wider theme of connection that continues through upper bridges, tall volumes and framed views across the residence.
Photography: Studio F8
Space story / 03
A quieter sitting space
Timber, textured plaster and changing daylight shape a quieter sitting space within the connected interiors.
The sitting space offers a more intimate reading of the same material approach. Timber and textured plaster sit within an interior where daylight changes the appearance of surfaces. Its quieter character provides a useful contrast to the taller volumes and circulation spaces that connect the house.
Photography: Studio F8
Space story / 04
Material and geometry
Carved green marble and circular details bring the geometry of the mandala into Collage Architecture Studio’s interiors.
The circular opening and carved green marble bring geometry and material together in one view. The mandala reference gives the circular details a design context, while changing daylight adds another layer to the surfaces. This makes the detail part of the interior’s wider spatial language rather than an isolated accent.
Photography: Studio F8
Space story / 05
Daylight between levels
Tall volumes, upper bridges and framed openings connect the interiors and allow changing daylight to shape the experience.
The bridge connects the residence physically and visually across its tall interior volumes. Framed openings and changing daylight make that connection perceptible from different positions. Read with the entrance crossing and planted court, it shows how movement forms part of the interior experience.