LIGHT HOUSE.

Register your interest

← All projects

Hospitality / Architecture

Fat Owl / The Underpass

The mango tree at the centre — Fat Owl / The Underpass
Fat Owl / The Underpass · Int-Hab Architecture + Design Studio

The project

An evening around a mango tree

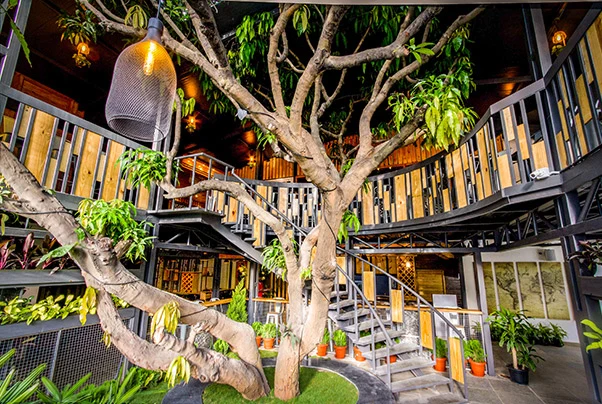
An existing mango tree gives this restro-bar its centre. Steel frames, exposed surfaces and planted edges create a series of connected places to sit. Stairs and upper walkways bring guests close to the canopy, while warm light gives the industrial structure a more intimate character after dark.

The project story moves between the existing tree, the new structure and the way guests occupy the venue. Ground-level seating, stairs and upper routes give different views of the same centre. Daytime and evening photographs add another dimension, showing how warm light changes the exposed materials. Together, these spaces describe a venue whose landscape, circulation and social settings are closely connected.

Design: Int-Hab Architecture + Design Studio

Inside the project

Spaces & their stories.

Move through the project one space at a time. Explore the photographs and the decisions behind each setting.

Space story / 01

Gathering around a mango tree

An existing mango tree forms the centre of the restro-bar, giving the seating areas a shared point of reference.

The tree gives the project an organising element that can be understood from more than one level. Seating, circulation and planted edges gather around it, allowing the existing landscape to influence the experience of the restro-bar. The steel structure provides a contrasting framework for that central natural presence.
Space story / 02

Moving through the canopy

Stairs and upper walkways bring guests closer to the tree and connect the levels around the planted court.

The route is part of the social space: stairs and walkways connect guests with both the seating areas and the canopy. This makes the movement between levels a way of experiencing the tree at different heights, with the exposed structure remaining visible as part of the project’s industrial character.

Space story / 03

Connected seating areas

Steel frames and exposed surfaces define connected places to sit, with the mango tree giving the restro-bar a shared centre.

The connected seating areas can be read as a series of settings within one larger venue. Steel frames, exposed surfaces and planting give them a shared language, while their relationship with the central tree helps the spaces feel connected without relying on a single continuous room.

Space story / 04

A different mood after dark

Warm lighting softens the exposed surfaces and steel structure, creating a more intimate evening setting.

The evening photograph reveals how light changes the reading of the same materials. Warm illumination brings a different atmosphere to steel frames and exposed surfaces, while the upper level and planting remain part of the composition. The project’s character therefore comes from both its physical structure and its lighting.

Space story / 05

Planting along the walkway

Planted edges run alongside the walkway, bringing greenery into the movement between seating areas and levels.

Planting is carried into the routes between spaces, extending the role of the central tree into the edges of the venue. The walkway connects movement and landscape, so that reaching another seat or level becomes part of the experience rather than a separate circulation task.

Follow your curiosity

Discover the people
behind the spaces.

Explore practice portfolios or continue into Lighthouse for projects, people and products.

Original demo ↗