LIGHT HOUSE.

Register your interest

← All projects

Residential / Architecture

Pavani Palazzo

The planted street frontage — Pavani Palazzo
Pavani Palazzo · Int-Hab Architecture + Design Studio

The project

From garden to skyline

Stone, planting and deep balcony frames create a layered edge to the city. Greenery continues upwards from the entrance garden to sheltered outdoor rooms. On the roof, a pool and shaded pavilion create a place to gather between water and skyline, with a geometric screen giving definition without closing the view.

The project is read through a progression of outdoor edges, from the street and entrance garden to deep balconies and the roof. Planting is a recurring element within that sequence. On the rooftop, the pool, pavilion and seating introduce a different scale of gathering, while the skyline remains present. The photographs connect these details to the building’s broader use of depth, stone and greenery.

Design: Int-Hab Architecture + Design Studio

Inside the project

Spaces & their stories.

Move through the project one space at a time. Explore the photographs and the decisions behind each setting.

Space story / 01

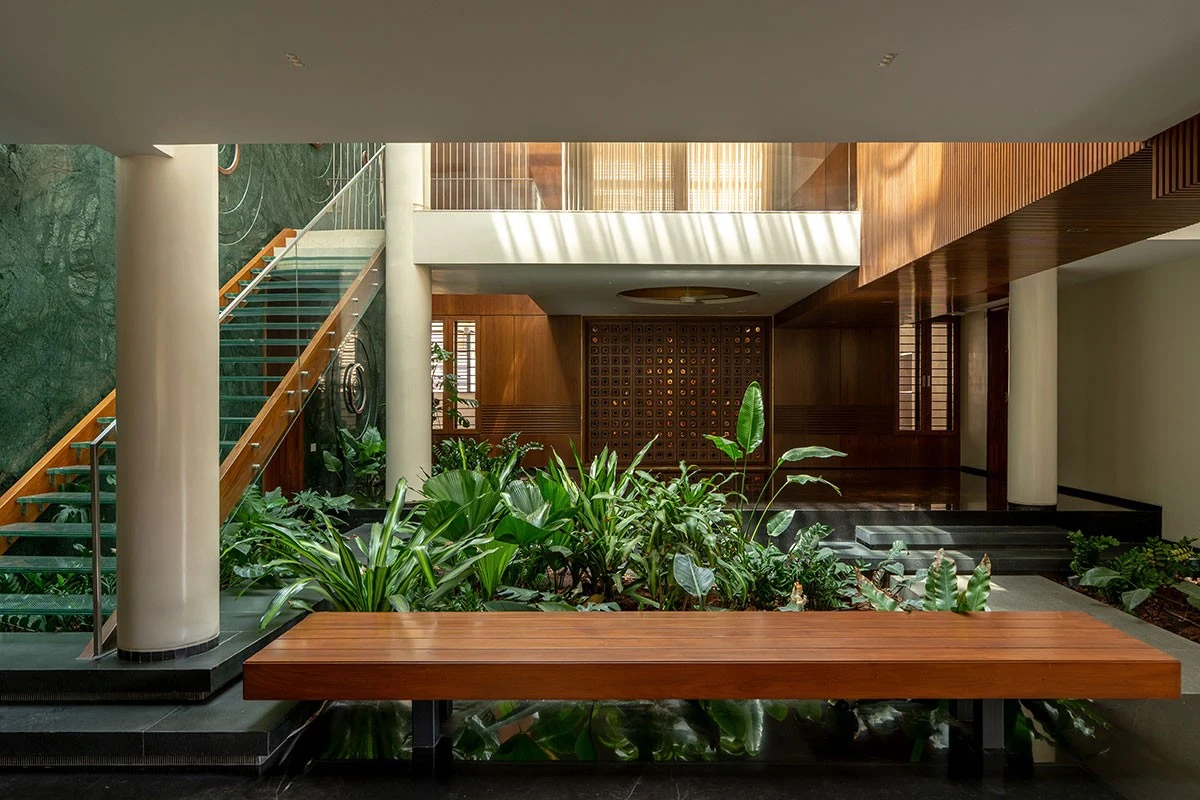
The planted street frontage

Stone, planting and deep balcony frames give the street frontage its layered character. Greenery connects the entrance with outdoor spaces above.

The frontage is composed as a series of edges rather than a flat surface. Stone, deep frames and greenery work together to give the building its street presence. The same planted approach continues from the entrance garden towards the balconies and the shared rooftop setting.
Space story / 02

An outdoor edge to the home

Deep balcony frames create sheltered outdoor rooms. Stone and greenery layer the building’s connection with the city.

The balconies provide sheltered outdoor spaces within the depth of the building’s edge. Their frames connect the facade’s composition with the way those spaces are occupied. Together with stone and planting, they give the project a layered transition between the rooms and the city beyond.

Space story / 03

Arrival through a garden

Planting starts at the entrance garden and continues upwards, linking the arrival path with the building’s green edges.

The arrival path starts the project’s upward sequence of greenery at ground level. It links the entrance garden with the planted balconies and the rooftop spaces above. The landscape is therefore part of how the building is approached and experienced, as well as how its facade is seen from the street.

Space story / 04

Water and skyline

A rooftop pool and shaded pavilion create a shared place to gather. A geometric screen defines the setting while keeping the view open.

The rooftop brings the pool and pavilion together as a place for gathering. The geometric screen gives the space definition while retaining its relationship with the skyline. Water, shade and the open view add a different kind of outdoor experience to the planted edges lower in the building.

Space story / 05

A shaded seat above the skyline

A shaded rooftop seat extends the space for gathering beside the pool and pavilion, between water and the city skyline.

The seat is part of the roof’s wider arrangement of water, shelter and shared space. Its shaded setting offers a contrast to the open skyline, while remaining connected to the pool and pavilion. It shows how the rooftop is organised as a place to spend time rather than only an exterior view.

Follow your curiosity

Discover the people
behind the spaces.

Explore practice portfolios or continue into Lighthouse for projects, people and products.

Original demo ↗