LIGHT HOUSE.

Register your interest

← All projects

Workplace / Architecture

Intuitive Workspace

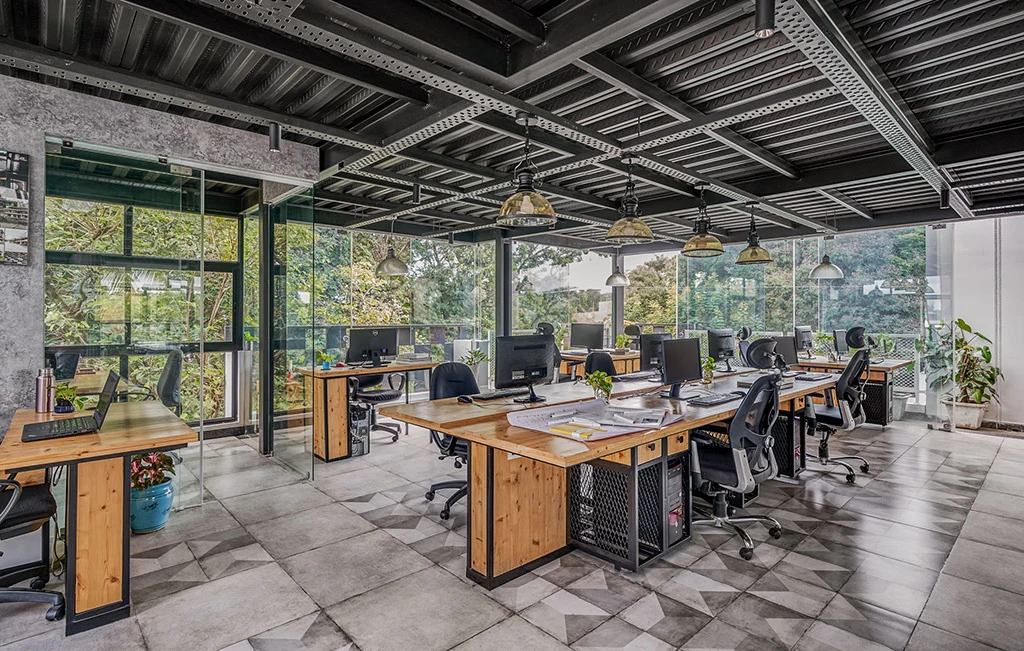
The shared working floor — Intuitive Workspace
Intuitive Workspace · Int-Hab Architecture + Design Studio

The project

Room to think together

Int-Hab’s own studio connects focused work, conversation and breaks across two levels overlooking a park. Glass partitions maintain long views, while metal and pinewood furniture bring warmth to white and grey interiors. A suspended stair links the working floor with a terrace cafeteria and a change of pace.

Because this is the practice’s own studio, the project offers a direct view of how its working environment is organised. The sequence moves from welcome and discussion to focused work, then upwards to a terrace setting for breaks. Visual openness, a restrained palette and warm furniture connect these different activities. The photographs make that balance legible through both the shared rooms and the routes between them.

Design: Int-Hab Architecture + Design Studio

Inside the project

Spaces & their stories.

Move through the project one space at a time. Explore the photographs and the decisions behind each setting.

Space story / 01

A connected working floor

Glass partitions maintain long views across the studio. Metal and pinewood furniture bring warmth to the white and grey interior.

The working floor brings different studio activities into visual contact. Glass partitions retain long views, and the combination of metal and pinewood gives the white and grey interior a warmer material balance. The space is part of a two-level arrangement that also includes conversation areas and a terrace cafeteria.
Space story / 02

An open welcome

The studio’s open welcome connects arrival with the working environment, where long views and shared spaces support everyday interaction.

Arrival offers an introduction to the studio’s wider balance of focused work, conversation and breaks. The open setting is consistent with an interior organised around visual connections rather than heavy separation, allowing the welcome area to be understood as part of the working environment.

Space story / 03

A place for discussion

Conversation has its own place within the studio, balancing focused work with discussion across the two-level workspace.

This setting gives discussion a place alongside the more focused activities of the studio. Read with the shared working floor, it helps explain the project as a sequence of different work modes. The same restrained palette and warm furniture connect those modes into one studio interior.

Space story / 04

The link between levels

A suspended stair connects the working floor with the upper level, making movement part of the studio’s spatial character.

The stair provides a physical link between the main working floor and a different setting above. Its suspended form makes that connection visible within the interior. Moving between the levels also marks a shift between the studio’s focused activities and the social atmosphere of the terrace cafeteria.

Space story / 05

A change of pace

The terrace cafeteria offers a setting for breaks and conversation, contrasting with the focused working floor below.

The cafeteria and terrace broaden the studio beyond its desks and meeting settings. Their role is part of the project’s organisation of work, conversation and rest across two levels. The overlooking relationship with the park adds another context to this change of pace within the practice’s own workspace.

Follow your curiosity

Discover the people
behind the spaces.

Explore practice portfolios or continue into Lighthouse for projects, people and products.

Original demo ↗