Mandara School · Int-Hab Architecture + Design Studio
The project
Learning around an open sky
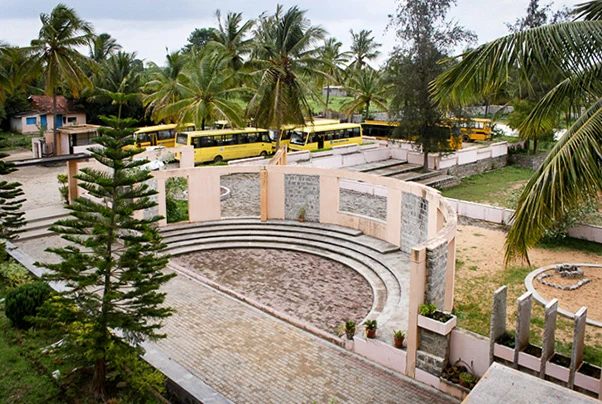
An open-air theatre anchors a campus that developed in phases. Classrooms, shaded passages and planted courts form a network of places to gather and learn. Existing vegetation, local materials and passive shading inform an environment where the journey between classrooms is part of daily school life.
The campus is described through the relationship between teaching rooms and the places around them. Its theatre, passages, classrooms and planted courts show different scales of school life, from individual learning settings to larger gatherings. Reading the spaces together reveals how shade, vegetation and movement contribute to the character of the campus as it has developed in phases.
Design: Int-Hab Architecture + Design Studio
Inside the project
Spaces & their stories.
Move through the project one space at a time. Explore the photographs and the decisions behind each setting.
Space story / 01
A place to gather
The open-air theatre anchors the phased campus and gives school life a shared gathering space.
The theatre gives the campus a shared centre beyond the classroom. As the school developed in phases, this gathering space remained an important reference for its network of learning areas, shaded passages and planted courts. It makes the collective life of the school visible in the landscape.
Space story / 02
Learning along the route
Shaded passages connect classrooms and planted courts. Moving between rooms becomes part of the daily experience of the campus.
The passages connect the buildings while also shaping the experience of the campus between lessons. Shade and planting give these routes their character. In this reading, the school is a network of indoor and outdoor places, with the spaces between classrooms contributing to daily school life.
Space story / 03
Classroom blocks
Classroom blocks are connected by shaded passages and planted courts, forming a campus that developed in phases.
The classroom blocks belong to a campus organised through connections rather than isolated teaching rooms. Their relationship with the shaded passages, courts and gathering spaces helps explain how the phased development holds together. Existing vegetation and local materials form part of that wider environmental approach.
Space story / 04
Framed paths and planted edges
Framed paths connect learning and gathering spaces. Existing vegetation and passive shading inform the routes through the campus.
The framed routes make the transitions between buildings legible while keeping planting close to the journey. They sit within a campus where passive shading and existing vegetation inform the design. The paths therefore help describe both how people move and how the outdoor environment is experienced.
Space story / 05
Landscape as a shared space
Existing vegetation, local materials and passive shading inform the outdoor places where students gather and pause.
The landscape includes places for gathering as well as the routes that link classrooms. Together with the central theatre, these shared outdoor settings broaden the school’s everyday spaces. Their value lies in how they connect learning, meeting and movement within the same campus environment.