Space story / 01
A hospital organised around its site
The 125-bed multispecialty hospital arranges access and services in response to its site.
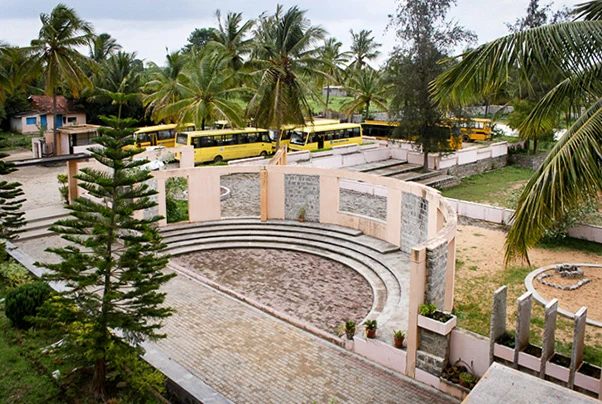
The project’s scale is established by its 125-bed multispecialty programme, but the building is also shaped by the organisation of access and services. The exterior photograph introduces that arrangement. Wards and procedure spaces respond differently to orientation and daylight within the overall hospital.