LIGHT HOUSE.

Register your interest

← All projects

Residential / Architecture

Jodi Mane Hari

Living around a shared centre — Jodi Mane Hari
Jodi Mane Hari · Int-Hab Architecture + Design Studio

The project

A home in conversation with nature

A trapezoidal plot becomes an opportunity for a garden edge reached from adjoining rooms. Int-Hab connects the courtyard and jagali with contemporary elements including a metal stair and a glass-roofed carport. Patterned light, planting and warm materials give the transitions between indoor and outdoor spaces their character.

The photographs trace the home from its shared centre and approach to the garden passage, prayer setting and upper rooms. These views show how an unusual site shape becomes part of the domestic arrangement. Familiar spatial references and contemporary construction elements are brought together through planted edges, warm materials and transitions in light, giving the house more than one way to connect rooms with the outdoors.

Design: Int-Hab Architecture + Design Studio

Inside the project

Spaces & their stories.

Move through the project one space at a time. Explore the photographs and the decisions behind each setting.

Space story / 01

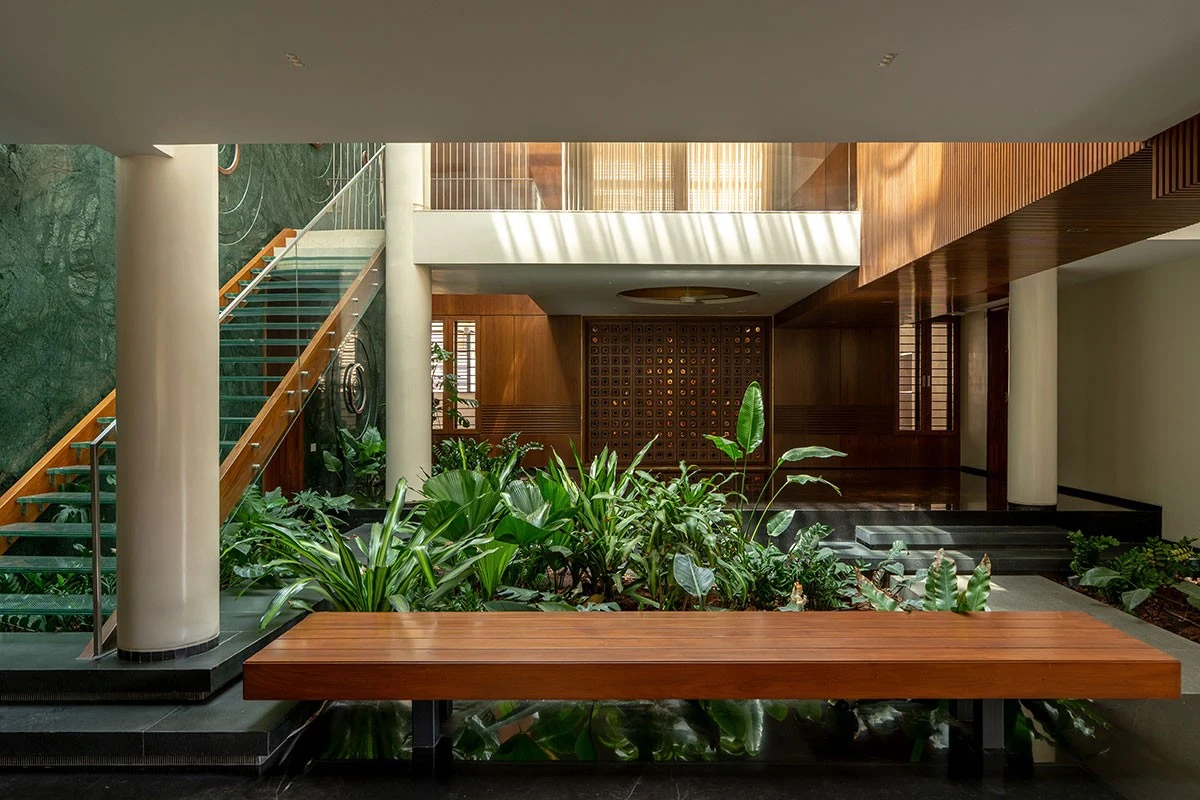
Rooms around a shared centre

The courtyard and jagali bring familiar spatial ideas into the house, connecting shared rooms and outdoor transitions.

The shared centre is part of a home that brings the courtyard and jagali into conversation with contemporary elements. Planting, warm materials and patterned light give these connections their character. The layout is also shaped by the trapezoidal plot and the garden edge reached from adjoining rooms.
Space story / 02

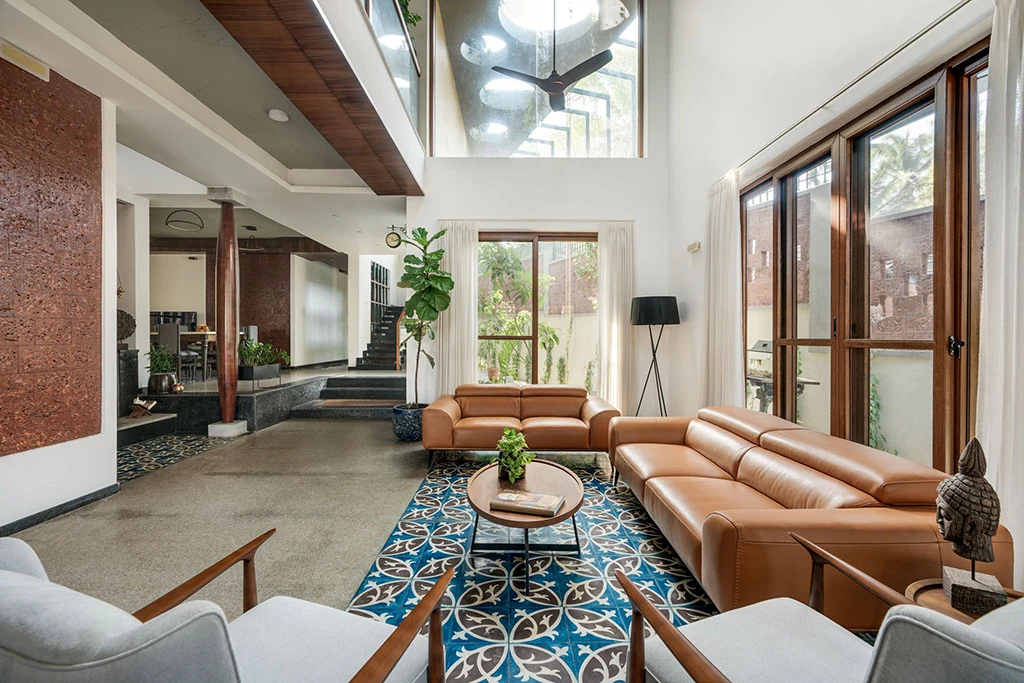
A layered arrival

Planting, patterned light and warm materials shape the transition between the approach and the spaces inside.

The approach introduces a sequence of shaded and planted transitions before the shared rooms are reached. These thresholds are part of the project’s character, alongside the metal stair and glass-roofed carport. Arrival is therefore read as a relationship between materials, light and landscape as well as a route into the home.

Space story / 03

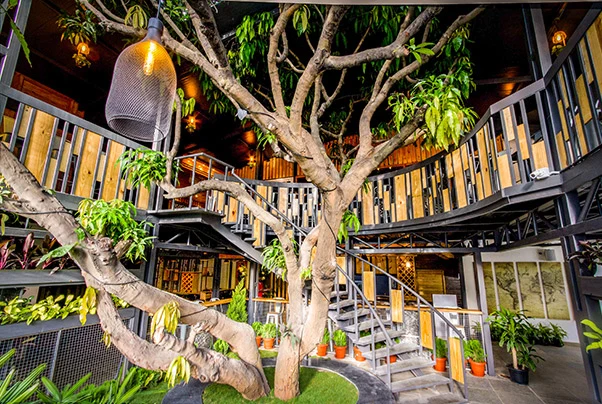
A garden along the edge

The trapezoidal plot gives rise to a garden edge reached from adjoining rooms, making the plot’s shape part of the home’s character.

The garden passage shows how the unusual plot becomes a spatial opportunity. By bringing the planted edge close to adjoining rooms, the project gives the perimeter an everyday role. It belongs to the same network of indoor and outdoor transitions as the courtyard, approach and shared centre.

Space story / 04

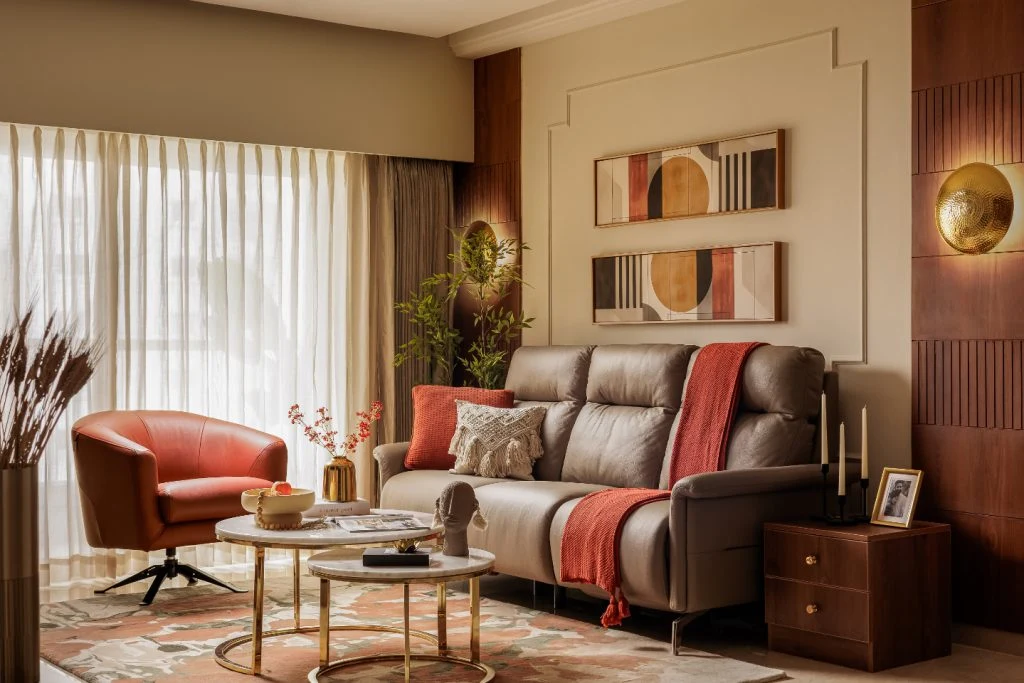
The prayer space

The prayer space sits within a home shaped by warm materials, planting and transitions between indoor and outdoor areas.

The prayer setting forms part of the home’s broader sequence of rooms and transitions. Its photograph can be read alongside the shared centre and garden passage, where light and warm materials establish a common character. That context places the room within the domestic whole rather than treating it as a separate decorative moment.

Space story / 05

Upper-level rooms

The upper rooms continue the relationship between enclosed spaces and the garden edges that shape the house.

The upper rooms continue the home’s response to its plot and planted edges. Read alongside the courtyard and garden passage, they show that the relationship with outdoor space is part of the wider organisation. Contemporary elements and familiar domestic references remain connected through materials and light.

Follow your curiosity

Discover the people
behind the spaces.

Explore practice portfolios or continue into Lighthouse for projects, people and products.

Original demo ↗