House of Ayra · Red Grid Architects · Photography: Vedant Sharma
The project
A home that makes room for family life
A returning family’s preference for refined interiors becomes a home shaped around everyday use. Adaptable furniture, a concealed study entrance and carefully organised storage sit alongside expressive stone, warm timber and layered lighting. The prayer room brings arches, brass and an onyx backdrop into the contemporary interior.
The renovation combines rooms with distinct identities and a consistent attention to family routines. The living room, dining setting and kitchen show how shared life and storage are organised; the prayer room and bedroom reveal a more personal material expression. Looking across the spaces gives a fuller understanding of the project than a single decorative detail: practical arrangements, adaptable furniture and refined surfaces are considered together.
Design: Red Grid ArchitectsPhotography: Vedant Sharma
Inside the project
Spaces & their stories.
Move through the project one space at a time. Explore the photographs and the decisions behind each setting.
Space story / 01
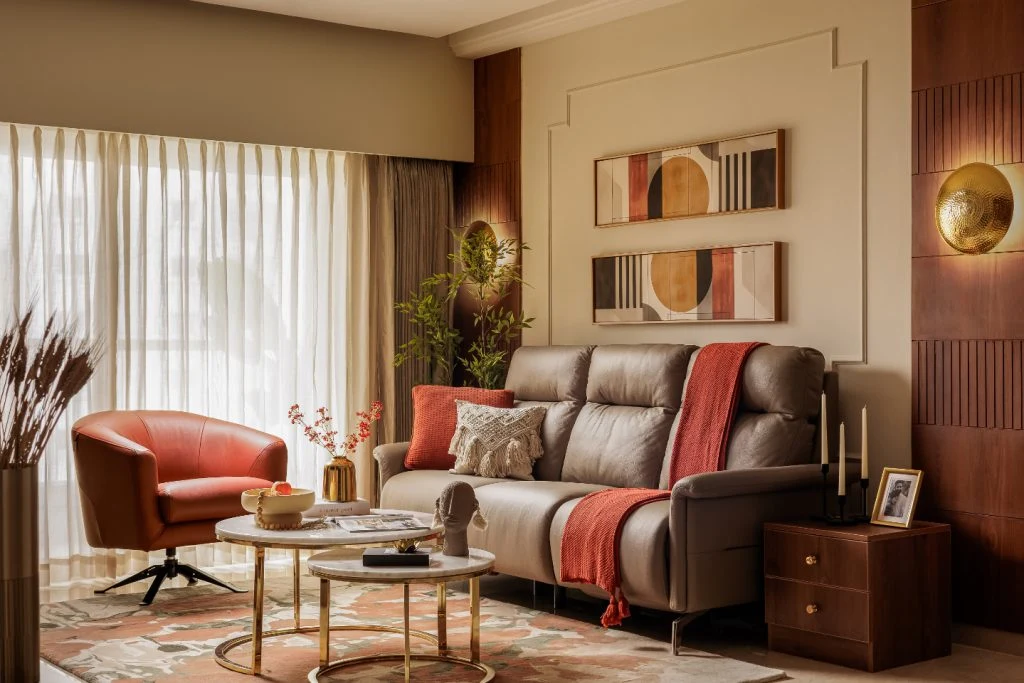
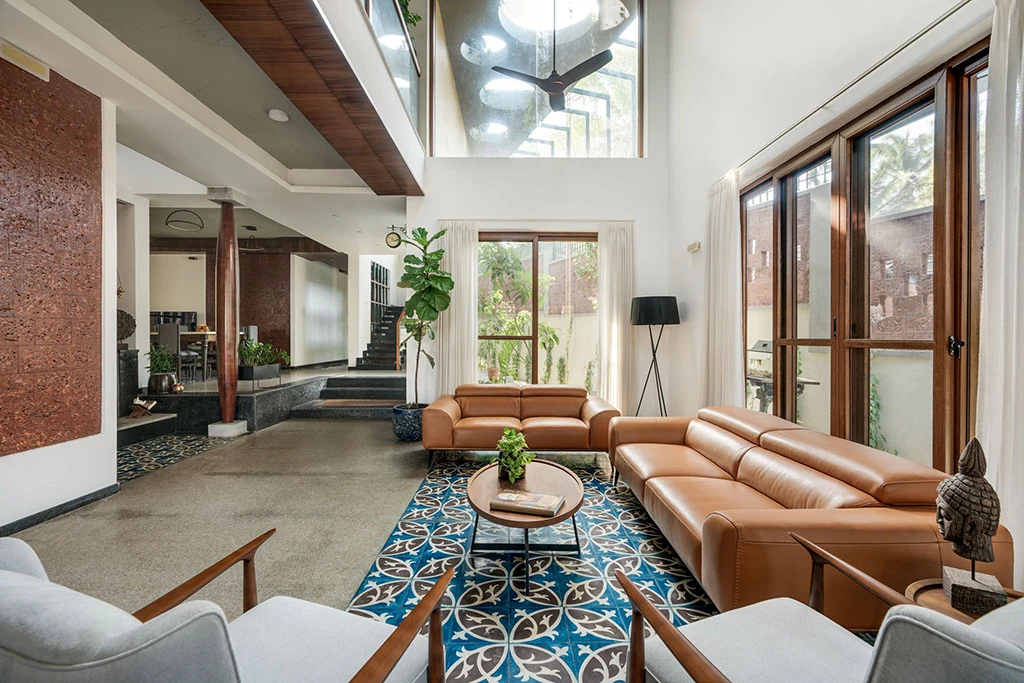
A room for everyday family life
Adaptable furniture, warm timber and layered lighting shape the shared living space around everyday use.
The shared room introduces the balance between visual expression and practical use that runs through the renovation. Its furniture, storage and lighting are part of a broader approach to family life, in which the home’s refined materials sit alongside adaptable arrangements and carefully considered everyday functions.
Photography: Vedant Sharma
Space story / 02
Dining and display
Dining and display form part of the family’s shared spaces, bringing the home’s expressive materials into an everyday setting.
The setting links a daily activity with the way objects and materials are presented in the home. It belongs to the same contemporary interior as the living room, where expressive stone, timber and lighting give shared spaces a clear character while practical requirements remain close to the design.
Photography: Vedant Sharma
Space story / 03
An organised kitchen
Carefully organised storage carries the home’s practical approach into the kitchen.
The kitchen is best understood as part of the home’s emphasis on useful storage. Rather than reading it only through its finishes, the project invites attention to how everyday requirements are organised. That practical thread also appears in adaptable furniture and the concealed study entrance elsewhere in the apartment.
Photography: Vedant Sharma
Space story / 04
A prayer room with its own character
Arches, brass and an onyx backdrop give the prayer room a distinct place within the contemporary interior.
The combination of arch forms, brass and onyx creates a distinct material setting for prayer. Within the larger apartment, it offers a change in character while remaining connected to the contemporary interior. The space shows how one room can carry a specific ritual and identity within a shared design language.
Photography: Vedant Sharma
Space story / 05
Material contrasts in the bedroom
Warm timber and expressive material contrasts continue into the bedroom, carrying the contemporary interior beyond the shared rooms.
The bedroom provides a more private view of the material approach seen throughout the home. Timber and contrasting surfaces connect it with the shared rooms, while its place within a family apartment brings the emphasis back to daily use rather than treating the photograph as a standalone decorative composition.