LIGHT HOUSE.

Register your interest

← All projects

Residential / Architecture

Malenadu Mane

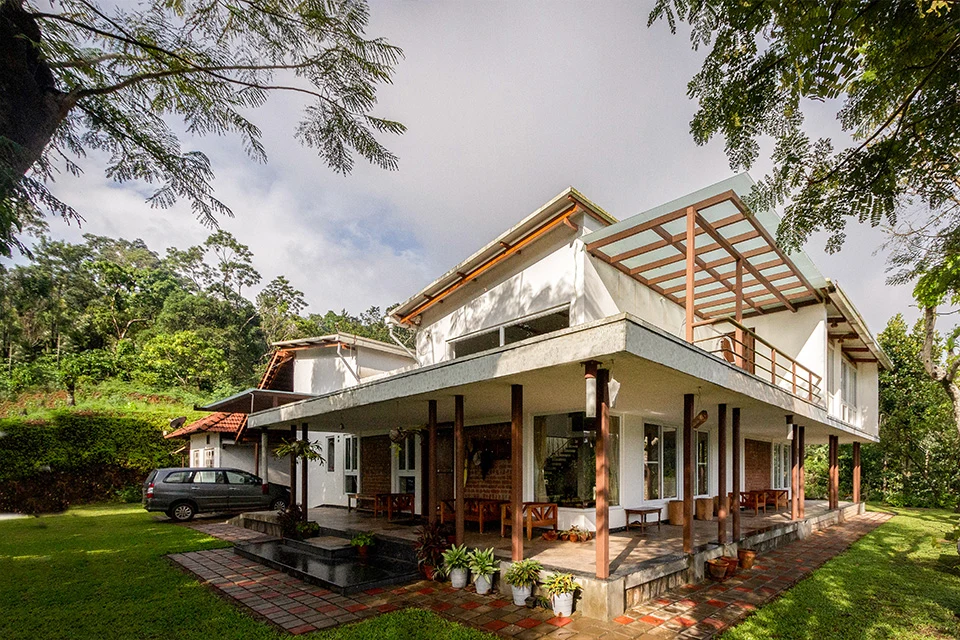
The home in its hillside setting — Malenadu Mane
Malenadu Mane · Int-Hab Architecture + Design Studio

The project

A home that opens to the hills

A weekend home takes its direction from the slope, wind and views of a planted hillside. A generous verandah, sunken reading nook and attic-like upper level reinterpret familiar Malnad spaces. Brick, timber and warm yellow floors connect shared rooms with quiet retreats, keeping the landscape present in everyday moments.

The home is best read as a sequence of places with different relationships to the hillside and to one another. The verandah opens the experience outwards, the double-height room gathers shared life, and the reading nook and upper gallery offer more contained settings. Their common materials connect the sequence, while changes of level and enclosure give each place an individual character within the weekend residence.

Design: Int-Hab Architecture + Design Studio

Inside the project

Spaces & their stories.

Move through the project one space at a time. Explore the photographs and the decisions behind each setting.

Space story / 01

The home in its hillside setting

The weekend home takes its direction from the slope, wind and views of the planted hillside. The setting shapes both shared rooms and quieter retreats.

The hillside is the starting point for understanding the house. Its slope, wind and views inform a home that combines open gathering spaces with more sheltered retreats. The familiar Malnad references are therefore read in relation to this particular landscape, rather than as a collection of forms placed on a neutral site.
Space story / 02

A verandah for living

The generous verandah reinterprets a familiar Malnad space while keeping the hillside landscape close to everyday life.

The verandah acts as an everyday room at the edge of the home. It links the shared interior with the planted hillside, extending the project’s interpretation of familiar Malnad spaces. Read with the sunken reading nook and upper gallery, it also reveals how the house offers different scales and degrees of enclosure.

Space story / 03

The double-height living room

Brick, timber and warm yellow floors connect the double-height living room with the home’s shared spaces and upper level.

The double-height space helps connect shared family life with the level above. Its brick, timber and yellow flooring belong to the same material language as the quieter rooms, but the open volume gives this part of the home a different scale. The relationship between gathering and retreat becomes visible in this view.

Space story / 04

A quieter place to read

The sunken reading nook creates a retreat beside the stair, balancing the home’s shared rooms with a more intimate setting.

The nook gives reading a defined place beside the stair, within a house that also includes more open shared rooms. Its sunken character changes the scale of occupation without breaking the connection to the larger interior. It is one of the project’s clearest reinterpretations of a familiar Malnad domestic space.

Space story / 05

An attic-like upper level

The upper gallery continues the home’s reinterpretation of familiar regional spaces, using brick, timber and warm yellow floors.

The upper level introduces another way of occupying the home, with an attic-like character set against the openness below. Together with the verandah and sunken nook, it gives the residence a sequence of distinct places. The repeated materials connect those places while their proportions offer different experiences.

Follow your curiosity

Discover the people
behind the spaces.

Explore practice portfolios or continue into Lighthouse for projects, people and products.

Original demo ↗